Senin, 12 Maret 2012

Feedback from IndiaWood 2012 Exhibition Bangalore

Folks ....some quick notes from the IndiaWood Exhibition (http://indiawood.com/) that concluded in Bangalore last month. Some interesting findings that you may find useful in your home decoration journey

1. Steel Panels: Saw some polished steel (etched & mirror finishes) introduced & showcased for interior design needs. Interestingly the vendor (www.Mapple.co.in), who supplies stuff from Haryana is willing to cater to the Home Decor Market (versus the commercial market done by such vendors usually). These sheets have the potential to give pretty exquisite finishes

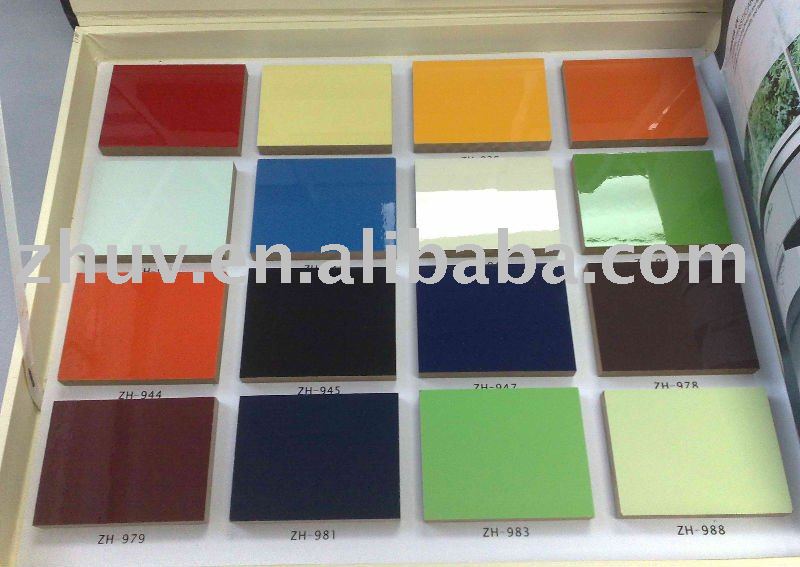
2. Prices of UV coated MDF boards down: These are boards that have a hi gloss/ anti scratch finish (http://i01.i.aliimg.com/photo/v0/343750171/high_gloss_uv_coating_mdf_board.jpg). Some vendors have been passing these off as Acrylyc boards and charging extreme prices. While these were available earlier through grey market imports, now there are reputed Indian companies offering these at a fraction of the cost

3. Ebco - As a strong contender in hardware: Ebco (www.ebco.in) showcased a pretty impressive range in hardware and seems to be heading to become a strong contender to Hettich in the hi end hardware space...time will tell. I am yet to check out their prices but hopefully these will be competitive.

4. Pre Veneered MDF Boards from Green Ply: Green Ply has introduced pre veneered MDF boards. From a cost perspective these offer a fair amount of savings than using Ply + Veneer combination. Since these boards only come in MDF (Pre Veneered ply is not available) there is some amount of attention that will be required while designing the furniture, however there is no doubt that these boards will bring down the total cost of construction + save on the overall time to deliver.

5. Hardwood kitchen Shutters prices have come down: Hardwood shutters have always ranged above some INR 500 psft. Some local Bangalore vendors have now brought these prices down. Creating traditional designs & Kitchens in Hardwood should not be as expensive as it used to be.

6. MDF 3 D boards & panels available commonly: Designer MDF boards and 3D boards (usually used for pannelling etc.) that were earlier available only at specific designer outlets are now freely distributed and are therefore being made available through the local plywood store

7. Flush Doors - Prices down: The prices of Flush doors have also come down substantially and the range starts from approx INR 100 psft. Hence if you are planning to redo your doors by laminating/ veeneering them it might be cheaper to replace them & use them for your other woodwork

Thats it from me....I hope you found the above useful.....as always will welcome your comments, bouquets & brickbats

Signing off

Nandita


Sabtu, 15 Oktober 2011

Home Interiors - Some photographs of my latest project @ Elita Promennade

Hi,

Before I get into the visuals...I have been getting questions on design best practices, materials to be used for interiors etc. from a number of you. This blog already has posts written earlier that answer some of these questions. As a refresher the links are given below. One more thing ... the blog archive (Look in the left pane of this page) has more than just what is mentioned below...feel free to browse through the same as well.

1. Choosing the right material for Woodworkhttp://www.homedesignbangalore.com/2010/09/so-what-is-right-material-to-choose-for.html

2. Thumb-rules for Costing & Budgeting for Interiorshttp://www.homedesignbangalore.com/2010/08/costing-your-woodwork-do-it-yourself.html

3. Design best practices for making Sliding Wardrobeshttp://www.homedesignbangalore.com/2010/07/sliding-wardrobes-do-it-right-first.html

4. Design best practices for building a modular kitchenhttp://www.homedesignbangalore.com/2010/06/so-what-is-modular-kitchen-and-some.html

....and finally - here are the photographs...would welcome any bouquets & brickbats :)

Thanks

NM

Elita Promenade - Book Rack & Show Case.
The pebbles in the bottom part of the unit are still to be put in

Elita Promenade - Entry Wall
I hand painted a part of this personally :)

Elita Promenade - Another view of the bookshelf.
Now you can see where the pebbles will go in

Elita Promenade - Sliding Wardrobe
Laminate & Glass Shutters & Metallic Edge Handles

Elita Promenade - Kids Study Area

Elita Promenade - Wall paper in Kids Room. Bed Headboard in Leather

Elita Promenade - Dressing Table

Elita Promenade - Master Bedroom Sliding Wardrobe
Laminate & Metallic Edge Handles

Elita Promenade - Guest BR Wardrobe
In Veneer & Melamine Matt

Elita Promenade - Bathroom Storage

Elita Promenade - Dining Table, Bar Unit & Wall Pannel (in Duco)

Elita Promenade - Kitchen Counter top is Quartz

Elita Promenade - Breakfast Counter Cum Storage. Acrylic (Hanex) Counter Top

Elita Promenade - Kitchen - Another Angle

Elita Promenade - One More Kitchen
the LED lights are visible in this photograph

Elita Promenade - Storage under the Breakfast Counter

Elita Promenade - Full Modular Kitchen

Elita Promenade - Dining Table, Bar Unit, Wall Paneling, Book Rack

Elita Promenade - Unit hosting the 4.5 feet Krishna Statue.
The whole living room was designed around this unit

Elita Promenade - Another image of the Krishna unit (in Duco) - with the lights off


Sabtu, 06 Agustus 2011

Home Design Vaastu Shastra - Episode 2 - Best practices in Kitchen design

Well....am back after a looooong break. Have been neck deep in work as well as daily household stuff these past few months.

One of the most tricky spaces at home in terms of design is the kitchen as it needs to be ergonomic, utilitarian, maximizing storage space as well as good looking all at the same time. The fact that the kitchen has "hot spaces", "wet spaces", "work spaces", "wash spaces"...(I guess you get the idea) complicates the design even further.

I am giving below some practical best practices in kitchen design that I have learnt in the course of the last few years I have been in the field, I hope you find these useful

1. Use the right wood & material for the kitchen. For more details refer my earlier post at http://www.homedesignbangalore.com/2010/09/so-what-is-right-material-to-choose-for.html

2. Ask your builder to give you a raw kitchen - with no tiling or the slab fitted  - In most cases the slab & tiles need to be changed or re-laid which ends up adding to the overall cost. Ask the builder to just hand over the tiles & the slab to you.

3. If possible ask your builder to provide tap points in the wall " Below" the slab height. This way you will be able to pull the pipe from behind the bottom cabinets and do the sink placement according to your need & design rather than be restricted by where the builder has provided the points.

4. Place the gas cylinders in the utility and have a piped connection to the hob. This is not only safer but also gives you vital storage space inside the kitchen since the cylinders move out.

5. Always provide a loft in the kitchen....this not only provides storage space but also hides the chimney exhaust pipe.

6. When deciding on the placement of the refrigerator keep in mind whether your refrigerator is right or left handed as this affects the "ease of access" while reaching inside the fridge.

7. The above applies to placement of the Microwave as well.

8. Drawers are ideal for storing stuff for daily use as stuff in drawers is easily accessible while cabinets (palla) are ideal for storing items that are sparingly used.

9. Use corners wisely. Corners provide fairly large spaces and can be well utilized for items of long term storage like grains, spare crockery, plastics etc.

10. If you prepare non veg at home then suction capacity of the chimney should be minimum 1000 cum/hr

11. Put the water purifier alongside the "second" sink in the utility. This reduces the "wetness" of the kitchen as it moves the "extreme wet work" to the utility.

12. Preferably leave work space on either side of the hob. Avoid putting the hob next to a corner or alongside the edge of the slab.

13. Keep spaces for refrigerator/ microwave/ dishwasher etc based on exact measurements. With space too small - things will not fit & spaces too large don't look good.

14. Never use Stainless Steel wire type cutlery unit. The cutlery keeps "peeping" out of these, obstructing the movement of the drawer

15. Plan for a hidden electric point to power the chimney as well as the hob (you may or may not know this but ignition systems of most hobs available in India are electrically powered - not battery powered)

Thats all that I can think of at the moment...will welcome any bouquets or brickbats.

Happy Home making

Signing off

Nandita


Selasa, 15 Februari 2011

More Photographs - Latest project at Elita - JP Nagar


Elita Promenade - Guest BR 
Elita Promenade - TV Unit ...awaiting the TV :)

Elita Promenade - Study Unit

Elita Promenade - MBR - Sliding Wardrobe
(Read the earlier post on how to make one)

Elita Promenade - Self Explanatory

Elita Promenade - Kitchen 1/3

Elita Promenade - Kitchen 2/3 - Magic Corner

Elita Promenade - Kitchen 3/3 - Full
Tall unit on the left, space in the Right side unit is for the dishwasher

Sabtu, 22 Januari 2011

Home Interior Vaastu Shastra - Episode One - Master Bedroom

On looking back at my posts I realized that while I have delved upon the design, engineering & cost aspects of home design, what is missing is something around aesthetics - things like colours, lighting, spaces etc. - a very important ingredient in converting your house into a "home"

In the next few posts I will try to cover a kind of a checklist of comon sense things to take into consideration while designing your home from the perspective of pure aesthetics. This is definitely not a "must do" kind of an input as individual tastes & situations will vary, however these checklists will help provide a broad guideline while designing your own home.

I am going to break this into 4 parts (Episodes) -  each around Master Bedroom, Childrens Room, Living Room & Kitchen. The first one below is on designing the Master Bedroom

A small disclaimer before I start - I am no expert at Vaastu and will not even attempt to sound intelligent on the august subject, what follows below is just Home Design Common Sense.

1. Head of the bed should not be under the Window - you don't get head rest space that is used for both comfort & decor (e.g. highlighting the wall around the head rest or putting a large family photograph there) + the cold breeze on your head in winter is ingredient for illness.

2. Align the length of the bed to the longer edge of the room - this gives better space utilization

3. Align the wardrobe (especially if long) to the longer edge of the bedroom.

4. In small size rooms go in for a sliding wardrobe

5. Bed should not be placed in front of the door (entrance). Leads to lack of privacy as well as blocks the view as when you see inside the room from outside...makes it look cluttered

6. For the same reason as above don't make the wall facing the entrance very heavy - in terms of both colour or woodwork.

7. Don't have heavy woodwork on both sides of the bed - makes the room claustrophobic

8. Don't extend the loft above the bedroom entrance - makes the room look boxy when seen from outside

9 For small rooms look at the possibility of reducing the depth of the Wardrobes. Use parallel coat hangers - along the face of the wardrobe (coat breadth is usually the constraint when designing wardrobes).

10. Use soothing colours in the bedroom. You can however highlight the wall that has the headrest with a brighter colour or textures.

11. Preferably use yellow lighting in the bedroom.

Thats all I can think of right now. Look forward to Episode 2 on Kitchens in the next post.

Signing off

NM


Jumat, 17 September 2010

So what is the Right material to choose for Woodwork?

So you have made your first visit to the market to decide on your interiors, visited @Home, HomeStop, Hometown, Home Center, Nolte, Veneta Cucine, checked out the neighborhood Modular Furniture & Kitchen Wala, spoken to the carpenter who did the house of so and so.......etc. etc........Means that you are now more confused than you were when you started off, well.... welcome to home making :).


In my earlier posts I have tried to help sort this very confusion offering inputs around
1. how to create a budget,
2. what to look for when you are making specialty artifacts like a sliding wardrobe & a modular kitchen.
3. good & reasonable places to shop for interiors in Bangalore.

Last week while answering a number of customer queries I realized that I have yet failed to answer one of the fundamental questions that home makers have i.e. with all the choice available in the market, what is the right material to use for one's woodwork?


So this post is dedicated to answer just that ... lets start with the Kitchen:

Carcass or the boxes:
If you are someone who does not plan a 3 year "refresh" of your kitchen then the only choice for the Kitchen carcass is Warterproof Marine Ply (Technically called BWR 303 Grade Ply....ISI Marked preferred). Many not so scrupulous will talk about using "Water Resistant" Ply, Laminated Particle Board, Marine Ply in wet areas and Particle board in dry areas etc. etc. for the carcass but trust me anything other than Waterproof Marine Ply means that you giving birth to something that will not last beyond its 3rd birthday, it is another matter that from a price perspective using Waterproof Marine Ply will lead to approx. a 20-25 % increase in the overall cost of the kitchen.
 
The interesting thing to know however is that while the Waterproof Marine “Ply” will be "Waterproof",  the (white) “laminate” that you put on top of it will still come off if one continuously pours water on it.
The intelligent amongst you will then ask – "So if even Waterproof Marine Ply carcass will eventually spoil (laminate coming off) due to high moisture, why use it at all" ???

The answer is that (1) The weight of the entire kitchen – Hardware, Drawer Channels, Kitchenware, Wall units etc. rests on the Carcass (Both Bottom and Wall unit boxes) and the bolts & screws that hold all this together need a pretty strong “base” to dig into. (2) Waterproof Marine Ply (ignore the laminate) is simply the best “base” that is available in the market that stays good even in the worst of moisture conditions. (3) Using any other "base" is simply amounts to compromising the life of your Kitchen.


Shutters:

Frankly each of MDF + Membrane, Hardwood as well as Marine Ply/MDF + Laminate work well. You will ask “Why is Marine Ply + Laminate not better than MDF + Membrane here then”??...well remember we said that anything (even the laminate on the Marine Ply) will spoil in high moisture conditions, so the assumption is that we are not using the kitchen as a bathroom. Secondly....the shutters do not hold the entire Kitchen weight, only their own. Hence in normal Kitchen use conditions both MDF + Membrane & Marine Ply/MDF + Laminate work well, however particle board shutters are not recommended.

I personally prefer MDF Membrane or Hardwood shutters as these give a finish that is much more chic than laminate. I have also noticed that most carpenters do not recommend MDF membrane and go with Marine Ply + Laminate. As I said from a durability perspective both are fine, perhaps carpenters do not recommend MDF Membrane & cite durability issues because these require external procurement (compared to the comfort & ease of making onsite) and very precise measurement (in millimeters) that carpenters abhor.


Wardrobes & Hall Units/ Crockery Units/ TV Units, Sideboards etc:

The Carcass for the above can be made with any material as in most cases the carcass has wall support from 2 or more sides. Hence if budget is a constraint and there is good wall support then even pre - laminated Particle board works here.

The panels/ shutters however are key here and need specific attention
The recommended material to use for panel/shutters in Wardrobes & Hall Units depends entirely on the size of the panel /shutter that you are going in for. If it is 9 feet tall (all the way to the roof) or a 7 feet tall sliding shutter (which is usually broader than a standard hinged shutter) & needs to resist bending forces, then use Block Board ONLY (preferably a 19mm + a 6mm (or more) sheet stuck together).

For a 7 foot hinged panel/shutter either a 19mm Block Board/ Marine Ply with Veneer/ Laminate or MDF + Laminate (membrane not recommended) should work fine.

For less than 7 feet panel/ shutter anything will work.


That covers it I guess....will welcome any bouquets and brickbats


Happy Homemaking


NM

NOTE: As on today - Jan 18, 2014 there are some 301 Q&A related to Interior design & material choice etc in the comments section below. Most questions that come to your mind after reading this post are probably already in the Q&A, hence before you pop up a fresh question do consider going through the Comments section below. 
Also due to the large number of comments, all the comments do not load in a single page - you will need to click "loading..." or "load more" near the bottom of the page to see the comments on the next page