Tampilkan postingan dengan label Modular Kitchen Bangalore. Tampilkan semua postingan

Kamis, 06 Agustus 2015

Tips and tricks to convert your rental home into a place of your own


This one is for readers who have or are in the process of renting out a home. The simple tips below should help you get your home to reflect your lifestyle and your style without cashing out your wallet.
This article also appeared on the home page of Deccan Herald - Homes & Interiors this morning...happy reading
----------------

While you may not be able to do much about your nosy landlord, there is lots that can be done to make your rented house reflect your lifestyle and make it feel like “home” without cashing out your credit card.
Each of us has lived in a rented accommodation at some point in our life whether it be due to moving cities, the need for a bigger place or just that it was not yet time to afford a place of one’s own. While a new place comes with its own quota of excitement, doing it up to suit one’s taste and lifestyle is a bit of a tug of war between balancing the costs against the desire. The simple tips below should help you balance this equation.

Before you zero in on your rented home
Make sure that the place you are renting has the right amount of fixed furniture. In the minimum, the place should be fitted with the Kitchen and the Wardrobes in each of the rooms. These are your CORE storage spaces and without these, no matter what you do, your stuff will be found lying around in places where it is not supposed to be, giving your home the typical “rented home” look
Also press upon your landlord to install a decent enough chimney in the Kitchen. Without one, sooner than later you will see black soot accumulating around the cooking area which will be a “no-win” both for you and your landlord.

Just before you move in
There are things that need to be done that need the house to be empty hence a bit of planning may be required for this bit. At least one day before you move in with your truckloads get the floor cleaned – acid washed if it’s too dirty. Additionally get a round of pest control done through a reputed company. Doing this in an empty home is better as you can reach into every crevice and corner, secondly your kids don’t suffer the inconvenience and the poisonous fumes.
You may also want to get the curtains resized according to the window dimensions of the new home in advance so that they are ready to go from day one.

Now that you have moved in
Let’s start with the curtains where we left off. If you already have them ready then they will define the colour theme of the home, else if you are planning on getting new ones and don’t want to spend a bomb then you can look at some of the ready - made ones available in the market. With a broad colour theme in place as defined by the curtains decide on the bed linens. Your existing sets of linen will mostly do, however look at adding small cushions in different finishes and colours to either merge with, or to contrast with the colour theme.  Once you are done start adding other things

The Highlight Wall: Look at highlighting one of the walls of each room, including the living room in line with the colour theme. You can do this by painting, using wall paper or wall hangings & photo frames. Wallpaper and paint may sound difficult but nowadays it takes not more than a few hours to do up a single wall nor is it too expensive. Just this single investment will go a long way in adding a fair degree of the desired warmth to the new home.
Depending on the space available you can look at adding designer shelves for showpieces or books on the other walls. Nowadays there is a wide range of such shelves available to purchase online as well.
A Dash of luxury on the floor: Rugs and mats will add that bit of a luxurious look to the place that you need. Look out for ones that go with your colour theme. With the weather in Bangalore you can have the rugs on 365 days however be careful not to overdo it since rugs everywhere may make the space look smug & small.
Lighting: This is again a small investment that will make a big difference. To most people lighting = having enough light in the room to be able to read which is the equivalent of using a space shuttle to go to Mumbai when it can take you to Mars. Depending on the living space, proper lighting can either make the place feel warm or full of energy and affect the mood of the inhabitants accordingly. In a rented home though you may not be able to do much about the light fittings that your landlord has provided you can definitely enhance the same by changing to warm white LED/ CFL’s and  adding floor as well as table lamps. A dimmer on the lamps can help you adjust the brightness in line with the mood you want to set and the time of the day. Do also remember that yellow lighting, also called warm white, will make the space feel warm and cozy while white light will make it feel more efficient. In well-designed homes you will hence find warm white in the living rooms and white in the study
Greenery: Plants, both indoors and outdoors add colour as well as style to the living space. If you have the luxury of a large balcony or a terrace then take help of the local nursery to identify the right plants that will thrive in the given space based on the direction of the sun and have a combination of flowering, fragrant as well as fruit giving varieties. For interiors there are a number of different plants available including bamboo, parsley & ferns that can be arranged in regular pots as well as in vertical stacks available nowadays. Some of these indoor plants also have air purification properties ensuring good health along with a plush look.
The Doors: If your rented place is passing its middle age then the doors will mostly have a worn down look. One may feel that not much can be done about it - nevertheless there is still hope. First – scrub down the doors with a good cleaner – you will not believe the years of accumulated dirt that will come off them. Now that you have them done and dusted get small trinklets that you can hang from the door knobs. Doors of kids’ rooms can also have some catchy posters. The resulting clean and catchy doors will bring in a substantial change to the overall look of the home.
Once you are through with the above changes you will surely have a place to call your own, hopefully you have a long enough rental contract with your landlord to ensure that you enjoy it for a long time to come.

As always, will welcome your feedback and comments

Signing off
NM

Kamis, 29 Januari 2015

Kitchen Design - Best Practices Consolidated in One Single Article

The article on the left was published in today's Deccan Herald. It encapsulates and consolidates all the Kitchen Design Best practices mentioned across different posts on this blog. Reproducing it below for my readers ... here goes...
--------------------------
It’s that place in your home where you are likely to spend over 10 percent of your working life and the one that gets the most footfalls. It houses more gadgetry than you have in your car and is one of the most complex spaces to design. The smart among you may have guessed it already, for the laity - I am talking about your Kitchen.

A Kitchen needs to be ergonomic, utilitarian, maximizing storage space as well as good looking all at the same time. The fact that the kitchen has "hot spaces", "wet spaces", "work spaces", "wash spaces" …  (I guess you get the idea) complicates matters further.

If you are in the process of setting up your new home or just remodeling it, considerable attention will be demanded by your Kitchen. While Kitchen Design is too vast a topic to cover in a single article, the simple design tips below are meant to make your Kitchen design journey both enjoyable & easier.

Basics of Kitchen Design - The Zones

A Kitchen can broadly be broken down into 5 zones - Preparation, Cooking, Baking, Cleaning & Storage. The core idea behind Kitchen design based on zones is to ensure that each zone can be
independently operated without one having to criss-cross through other zones thereby optimizing efficiency. For example – the Dishwasher should be placed next to the sink and the trash cabinet to form an integrated Cleaning Zone, Utensils and Cooking instruments should be under or next to the cook top (Cooking Zone), The Preparation zone should be close to both the Cooking and Baking zone so that you don’t need to walk to the cooktop after having rolled the chapatti or - a very common mistake that folks make – that there is no counter close enough to put down the hot tray fresh out of the Oven. Additionally the space for long term storage of grain, pulses, oils, namkeens etc. (Storage zone) should be away from the Cleaning Zone, specifically the trash bin, to avoid any chance of odor contamination


What is the height of a Kitchen counter?

A number of deemed architects have missed admission to top architecture schools just due to a “wrong answer” to that question. Basic as it may sound, the height of the Kitchen counter can range anywhere from 32 to 36 inches. A high counter allows more storage space underneath; it also ensures that any appliance such as a dishwasher fits properly under the counter. However if you are 5’2’ or shorter a high counter will get uncomfortable to work on and you may be better off with a 32 – 33 incher. In summary (1) Optimize the counter height based on your own height (2) If you are planning any under - counter appliances then read the appliance manual and keep the counter height accordingly and (3) Don’t go under 32” and over 36”.


Planning for the Appliances

The exact dimensions of the appliances – those you plan to keep and the ones you will buy, should be factored in during the Design phase itself lest you end up stuck with an appliance AND an un-matching hollow
The fixed appliances like the Hob, Chimney, Dishwasher, Microwave etc. need a dedicated electrical connection to be housed in a way that the wires are not visible. Modern Hobs have an electrically operated ignition system and most folks miss out on planning an under the counter electrical point for the same. Also, if you cook Non Vegetarian at home then ensure that the Chimney has a suction capacity of 1000 Cum/ Hr or higher
For the movable appliances like the Grinder, Hand mixer, beater etc. you should ideally keep 2 sockets spaced out above each counter. Ensure also that you have a socket close to the hob so that the hand blender can be used with dishes “on the flame” as well.


Long term storage and that Clumsy Cylinder

Whatever be the size of your Kitchen, somehow there is never enough space to keep the grill that you take out once in 3 months or the table mats meant strictly for special occasions and all the things that
you will end up accumulating over the years. It is therefore prudent to plan bulk storage spaces from
the start. Tall units and corners are ideal for bulk storage. For accessibility in the corners, solutions such as magic corner units are popular and readily available however if you do not want to invest in one then just a regular shelf in the corner will do. A Tall unit is specially recommended - plan one with regular shelves instead of a pantry unit to maximize storage space 
LPG Cylinders take up primary real estate within the Kitchen and while it is the easiest to put them under the cooktop, the decision is definitely not the wisest or the safest. If you are blessed with a utility then house the cylinders in there and connect them to the cooktop with a copper pipe – this will save you prime space under the cooktop. The cylinders now in the open will also ensure that your family is safe in case of that rare gas leak. However if you do not have a prized utility, keep the operational cylinder in that corner space that we just talked about and the secondary cylinder somewhere far & away. Remember - keeping both the operational and the secondary LPG cylinder together inside the Kitchen is a potential recipe for disaster.

Material to use for the cabinets & shutters?

From MDF to Water proof ply to Polywood, Steel & beyond. With the huge material choice available in the market today this is perhaps the most difficult as well as the most important decisions you will need to make.

Cabinets:
If you want your Kitchen to last beyond its 3rd birthday then the only real choice for the Kitchen cabinet material is between Water Proof Ply (Technically called BWR 303 Grade Ply....ISI Marked preferred) and Steel.
When choosing between the two remember that while Ply cabinets can be modeled at home Steel cabinets will need to be procured ready-made. If you plan to use steel cabinets then ensure that the steel is 304 grade and comes from a known manufacturer.
Cabinets in MDF & HDF – widely used in the west, are available in the market today, however these do not measure up to the rigors of Indian cooking and use – especially if your kitchen is fully or partially maid managed.

Shutters:
Any of MDF, Hardwood, Marine Ply or Polywood work well for the shutters. However if you have a high traffic or maid managed kitchen then it is wise to go for Hardwood or Ply. However shutters in Particle board are a definite no-no.

Countertop – Beyond just Granite

The market has moved far beyond a time when the countertop meant Granite. Nowadays Kitchen counters are available both in Natural Stone (Marble & Granite) & Artificial Stone (Quartz & Acrylic Solid Surfaces). Granite & Quartz fit best against the needs of a typical Indian Kitchen as they are both stain resistant & hard (but not brittle) however the colour options in Granite & Quartz are fairly limited. If you are high on the maintenance side of things then Marble & Solid Surfaces (sometimes referred to as Corian) are great options as they offer exquisite finishes and a splash of colours to choose from.

That dovetails well into the last, but not the least important subject – that of colours & lighting. It is said “to each his own” but in the department of colours there is still some method to get that look and a spacious feel to the Kitchen. Follow the two simple rules below when choosing colours for your kitchen (1) darks make spaces look small while lights make them look larger and (2) A single colour may be monotonous and more than three too colourful to the eye.
Therefore if you are planning dark shutters then balance them out with a lighter shade of the backsplash and glass shutters in the wall cabinet. On the other hand if you plan to have your Kitchen in shades of white then you can select a fairly vibrant colour for the backsplash


Lighting 

Specialty lighting has a huge impact on the overall look and feel of the Kitchen. Nowadays with the advent of reasonably priced LED’s it is not even a huge burden on the pocket. Plan for an LED strip
running along the backsplash and, if you are the “new age experimental” type, next to the skirting at the bottom. Any wall cabinets with a glass shutter should also have a spotlight.

The above should give you quite a headstart in kitchen planning - good enough for you to enjoy both the journey now and the outcome for a long time to come – here’s wishing you happy homemaking.

Other posts on Kitchen design that you may also want to go through are linked below

http://www.homedesignbangalore.com/2010/06/so-what-is-modular-kitchen-and-some.html
http://www.homedesignbangalore.com/2011/08/home-design-vaastu-shastra-episode-2.html

Signing off

NM

Jumat, 17 Januari 2014

My New Logo - The Studio: Homes, Kitchens & Wardrobes

Finally after long deliberations & doodling with friends and family the logo for The Studio is out...yooohoo :)


Based on customer needs, the brand will have 3 ranges of interior options under it

1. The Eco Range - Pocket friendly home interior packages for 2 & 3 BHK apartments
2. The Classic Range - Complete home interiors in good quality material and workmanship
3. The Studio Range - Hi End stuff - Complete Interiors or individual Wardrobes/ Kitchens

As always would welcome your feedback and inputs

Signing off
Nandita

Minggu, 08 Desember 2013

Photographs of my recent Home Interior project at Yelahanka, Bangalore

It is a beautiful penthouse  - top floor, some 3000 sqft with a huge kitchen, party area and the works. Below are the recent clicks.

Nothing starts (and ends) well without the blessings of the almighty

This was actually a recess between two pillars in the center of the home and was converted into a divine showcase to bring a feeling of "presence" & "calmness" to the entire home.


Looking through the living room into the Kitchen


Another angle of the same emphasizing the overall lighting


The Sofa Units - from Urban Ladder


One of my favorites - got an artist to hand-paint the mirror - it shows maple leaves falling from the top


Dum Dum/ Bum Bum of "Night at the Museum" Fame


The TV Unit


TV Unit - Another shot. Wiring hidden behind the wall panel


The Crockery Unit. Breakfast counter in the Kitchen on the right


Crockery Unit - another Shot


Bedroom 1 - Sliding Wardrobe. The photograph doesn't do justice to the actual output as the lighting in the bedrooms was not enough for a good shot (same is true for all the bedroom photos below). The photographer ... who also happens to be a dear friend, was also bereft of equipment having left the same in safe custody at Kolkata during his recent shift to Bangalore :(


Wardrobe Shelving


Headrest - Haneef mian's (the headrest maker's) second iteration. The first one got rejected as the colours of the threads used for the stitching did not match the theme. He will surely give up on me some day :)


This one's a giant - 10 feet in width - and required quite a bit of engineering to make the shutters and ensure that they slide well.


Sliding Wardrobe - Shelving


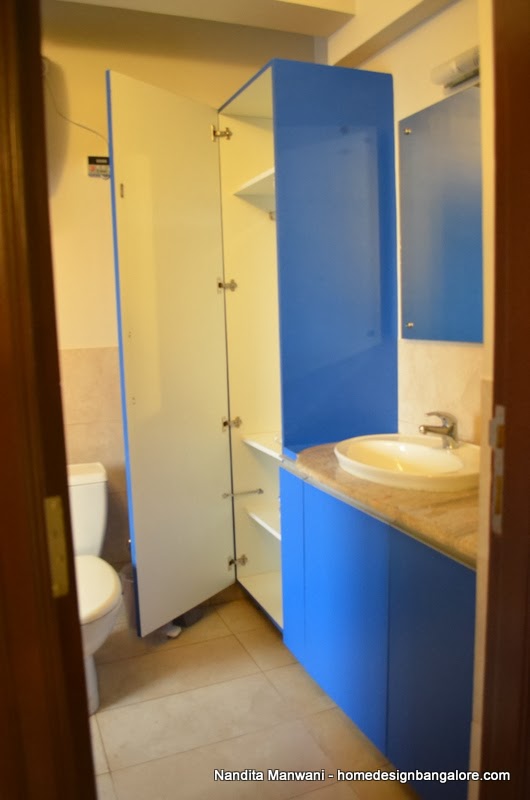
Bathroom Storage


I was bored with horizontal mirrors on sliding wardrobes - this was the result


Haneef Mian at work again - this one was first time right :)


Edge handles for bathroom storage - helps your kurta to not get caught in the handle when you brush your teeth. Bet you never thought of that one :)


Partial view of the shower partition


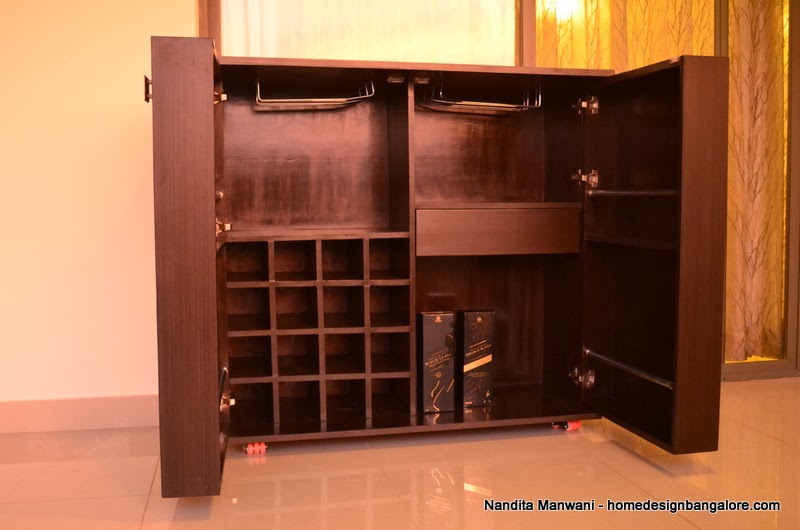
What is this - Take a guess??


A rollaway bar :)


The kitchen. It has lights UNDER the bottom cabinets ... hee


Kitchen - another angle showing the corner sink.


Partial view of the breakfast counter


Full view of the Breakfast Counter


Breakfast Counter - Another angle. The hole is just for show and for the kids to have some fun.


This was a massive TV unit cum bookshelf. Was a bit of an experiment with random open and closed shelving. However ended up pretty satisfactory.


Bookshelf - Another view


Murali Manohar - Came all the way from Orissa to bless the home


As I said at the beginning ...nothing starts & ends without the blessings of the almighty.
... lights out


PS: The top floor lawn/ party area is phase 2 of the project...look forward...

Bye for now
Nandita

Minggu, 20 Mei 2012

The "What Material to use for the Kitchen Counter Top" Conundrum. How to decide between Granite, Marble, Corian, Quartz, Acrylic etc.

A number of folks have been inquiring on what material works best for the kitchen slab. This decision has lately become more complicated due to the different variety available in the market and whether the newer materials available suit our desi style of cooking & handling.

To answer this question lets look at each of the materials available and the pros & Cons of each

1. Good Old Granite:
--------------------------------------------------------------
By far the most popular choice, and not without reason. Granite is more or less scratch & stain proof. The only draw back with Granite is the limitation on the colours & shades available. If you are ok with the Henry Ford philosophy of "You can choose any colour as long as its black" then this is the best material for you. One would argue that granite does come in other colours, however my personal view is that the other colours in granite do not give as good a finish & look compared to black granite or the other materials (below). Approx price range 100 - 700 per square foot (some imported one do cost the sky)

2. Corian:
--------------------------------------------------------------
The most hotly debated material. By the way - did you know that while Corian is generally used as a family name for all types of acrylic solid surfaces for countertops it is actually  brand name owned by Du Pont (Much like how we assume the name "Surf " to mean any kind of washing powder). Acrylic countertops in Bangalore are available from Dupont (Corian), Merino (Hanex) & LG (Himacs). The great thing about Acrylic solid surface is that it can be shaped as per one's requirement, hence giving a lot of flexibility to the designer. Also the finishes & edges are clean & slick. The only thing that goes against Acrylic surfaces is that they are prone to scratches & stains....these can however be removed by "rebuffing" the surface. Contrary to usual belief, Acrylic Surfaces are extremely resistant to heat (do not melt). To prove this to myself I actually brought a small piece of the material home and experimented with all kinds of things. The poor piece of Acrylic (this one is Hanex) you see in the picture below has hosted

Acrylic Counter top Material/ Corian - Under Test
1. A hot pressure cooker right out of the flame
2. A kadhai fuming with hot oil and
3. Knife cuts from daily vegetable chopping

Well, except for the scratches, it did hold up to tell its story.

The other good thing about Acrylic is that it comes in a range of colours including Shocking white (my favourite). On the price front Acrylic will set you off by over Rupees 800 per square foot, so u need to have a strong heart and a loving husband to go with it.

Marble:
----------------------------------------------------------------
Italian Marble Counter top
Apart from the Rajasthani White (Makarana) Marble you have Italian marble widely available in Bangalore. It comes in a variety of very rich colours. The challenge in using Marble is that (1) You need to buy the whole sheet - so if you don't do your maths right then you may end up wasting quite a bit  (2) Marble is brittle - you need a very good workman to cut & lay the sheet and (3) Not all types of Marble are stain & scratch resistance, hence you need to choose carefully. However if  "Managed" well Marble can give a very distinct look. For the record...I myself have used Marble in my kitchen (see the pic) and contrary to the popular belief that Marble is not suited for Kitchen Counter tops I kind of am satisfied with it. What you need to know however is that it does require a bit of maintenance and kindly use - not as much as a " Fill it, shut it, forget it" (remember the old Hero Honda ad) type like granite. Price Point - Rupees 350 psft and above.

Quartz - Artificial Stone:
-------------------------------------------------------------------
Quartz Kitchen Counter Top
This is a fairly new addition to the family of materials for counter tops. I was frankly a little skeptical before using this when one of my customers insisted but its been around one year (see the pic) and so far the customer is not complaining. I really would not mind using this again. Quartz stands good in all aspects such as scratch & stain resistance, easy workmanship, slick finishes & availability in a range of colours. Price Point - Rs 500 psft and above


There are other options available like Laminate on wood etc however I do not feel that these stand up the exacting standards for Indian cooking and these are definitely NOT Indian MAID Proof  :)

That's it for now I guess, that one was quite a marathon ...have not typed sooo much in a long time and to those of you who have had the patience of reading till this very line...a big thank you & hope this helps you in your own Marathon of home making. As always would welcome any bouquets & brickbats

Signing off

Nandita Manwani

Sabtu, 06 Agustus 2011

Home Design Vaastu Shastra - Episode 2 - Best practices in Kitchen design

Well....am back after a looooong break. Have been neck deep in work as well as daily household stuff these past few months.

One of the most tricky spaces at home in terms of design is the kitchen as it needs to be ergonomic, utilitarian, maximizing storage space as well as good looking all at the same time. The fact that the kitchen has "hot spaces", "wet spaces", "work spaces", "wash spaces"...(I guess you get the idea) complicates the design even further.

I am giving below some practical best practices in kitchen design that I have learnt in the course of the last few years I have been in the field, I hope you find these useful

1. Use the right wood & material for the kitchen. For more details refer my earlier post at http://www.homedesignbangalore.com/2010/09/so-what-is-right-material-to-choose-for.html

2. Ask your builder to give you a raw kitchen - with no tiling or the slab fitted  - In most cases the slab & tiles need to be changed or re-laid which ends up adding to the overall cost. Ask the builder to just hand over the tiles & the slab to you.

3. If possible ask your builder to provide tap points in the wall " Below" the slab height. This way you will be able to pull the pipe from behind the bottom cabinets and do the sink placement according to your need & design rather than be restricted by where the builder has provided the points.

4. Place the gas cylinders in the utility and have a piped connection to the hob. This is not only safer but also gives you vital storage space inside the kitchen since the cylinders move out.

5. Always provide a loft in the kitchen....this not only provides storage space but also hides the chimney exhaust pipe.

6. When deciding on the placement of the refrigerator keep in mind whether your refrigerator is right or left handed as this affects the "ease of access" while reaching inside the fridge.

7. The above applies to placement of the Microwave as well.

8. Drawers are ideal for storing stuff for daily use as stuff in drawers is easily accessible while cabinets (palla) are ideal for storing items that are sparingly used.

9. Use corners wisely. Corners provide fairly large spaces and can be well utilized for items of long term storage like grains, spare crockery, plastics etc.

10. If you prepare non veg at home then suction capacity of the chimney should be minimum 1000 cum/hr

11. Put the water purifier alongside the "second" sink in the utility. This reduces the "wetness" of the kitchen as it moves the "extreme wet work" to the utility.

12. Preferably leave work space on either side of the hob. Avoid putting the hob next to a corner or alongside the edge of the slab.

13. Keep spaces for refrigerator/ microwave/ dishwasher etc based on exact measurements. With space too small - things will not fit & spaces too large don't look good.

14. Never use Stainless Steel wire type cutlery unit. The cutlery keeps "peeping" out of these, obstructing the movement of the drawer

15. Plan for a hidden electric point to power the chimney as well as the hob (you may or may not know this but ignition systems of most hobs available in India are electrically powered - not battery powered)

Thats all that I can think of at the moment...will welcome any bouquets or brickbats.

Happy Home making

Signing off

Nandita